Our Process
A Considered Process.
A Better Building Experience.
Every project is different, but the discipline behind it is consistent. This is how we work from the first conversation to the final walkthrough.
01
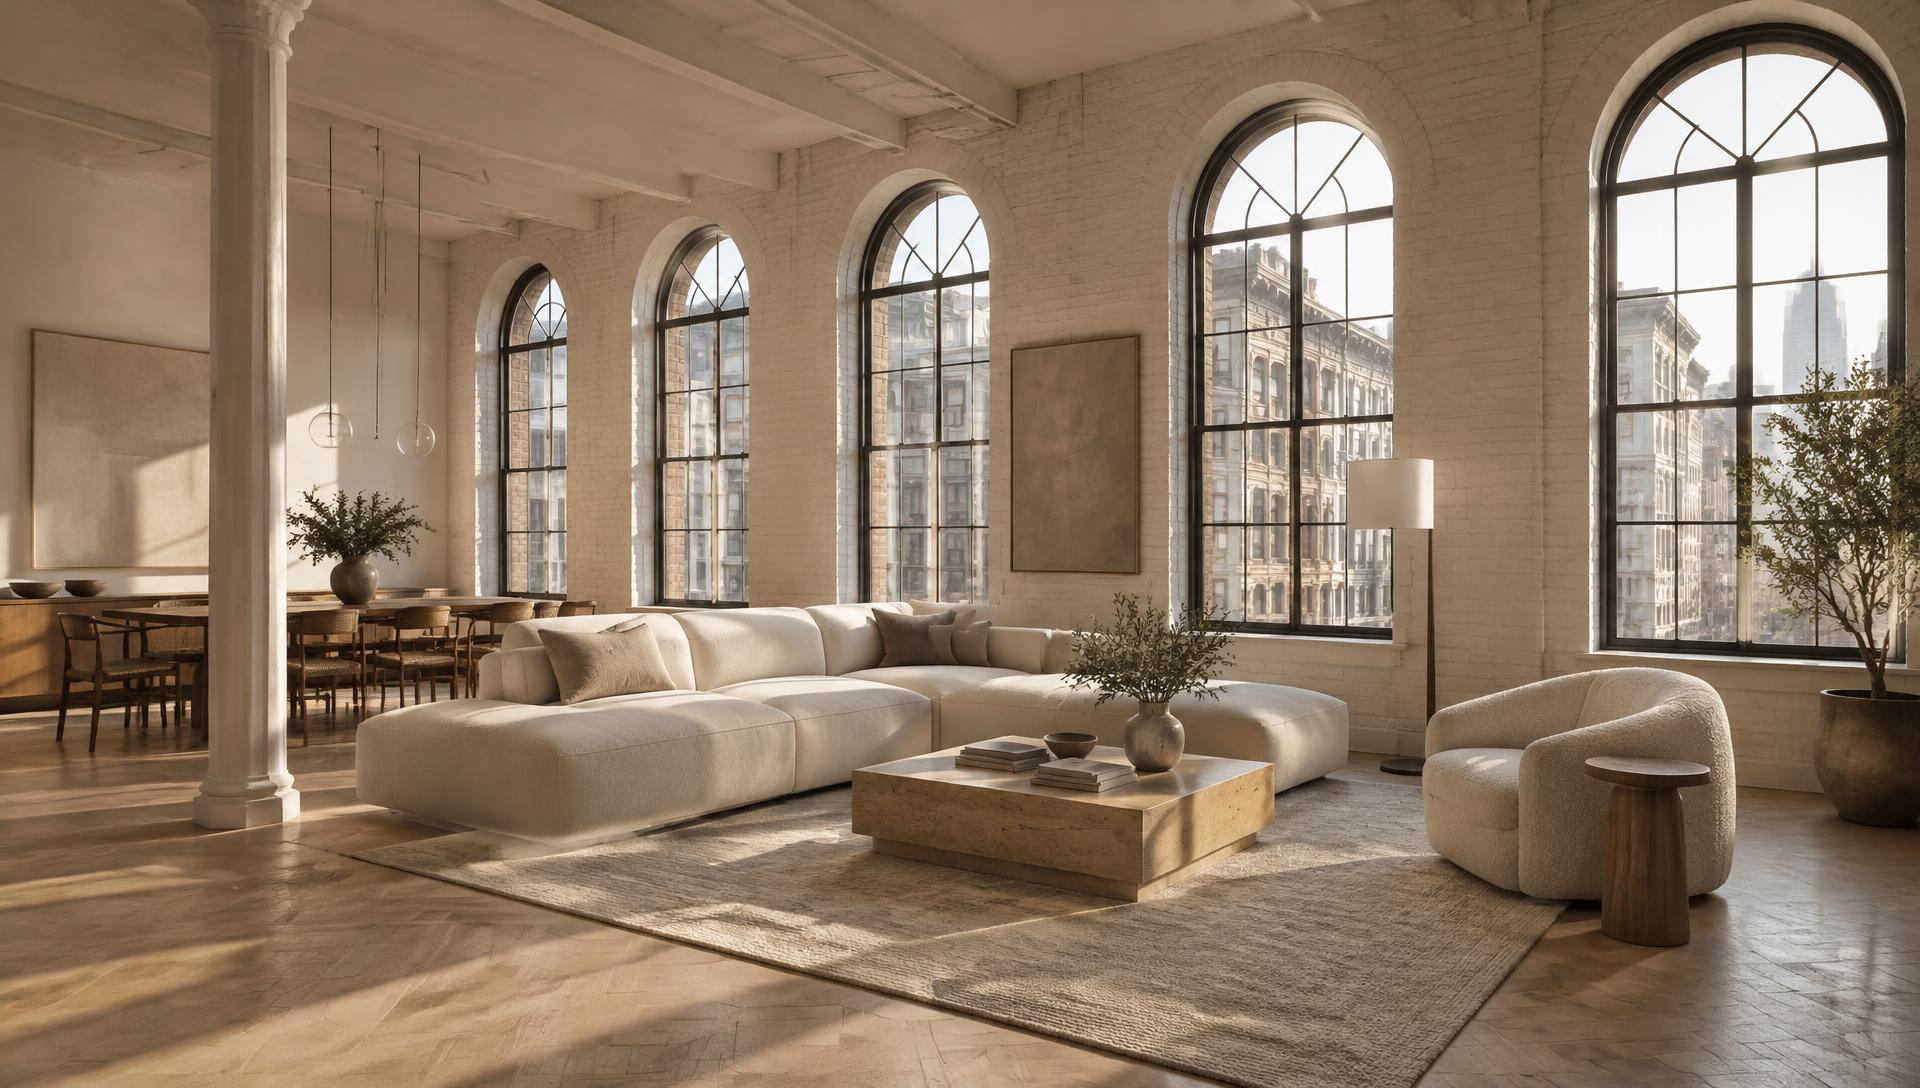
Discovery
We learn your goals, vision, timeline, property characteristics and priorities, and discuss how the project might take shape.
02
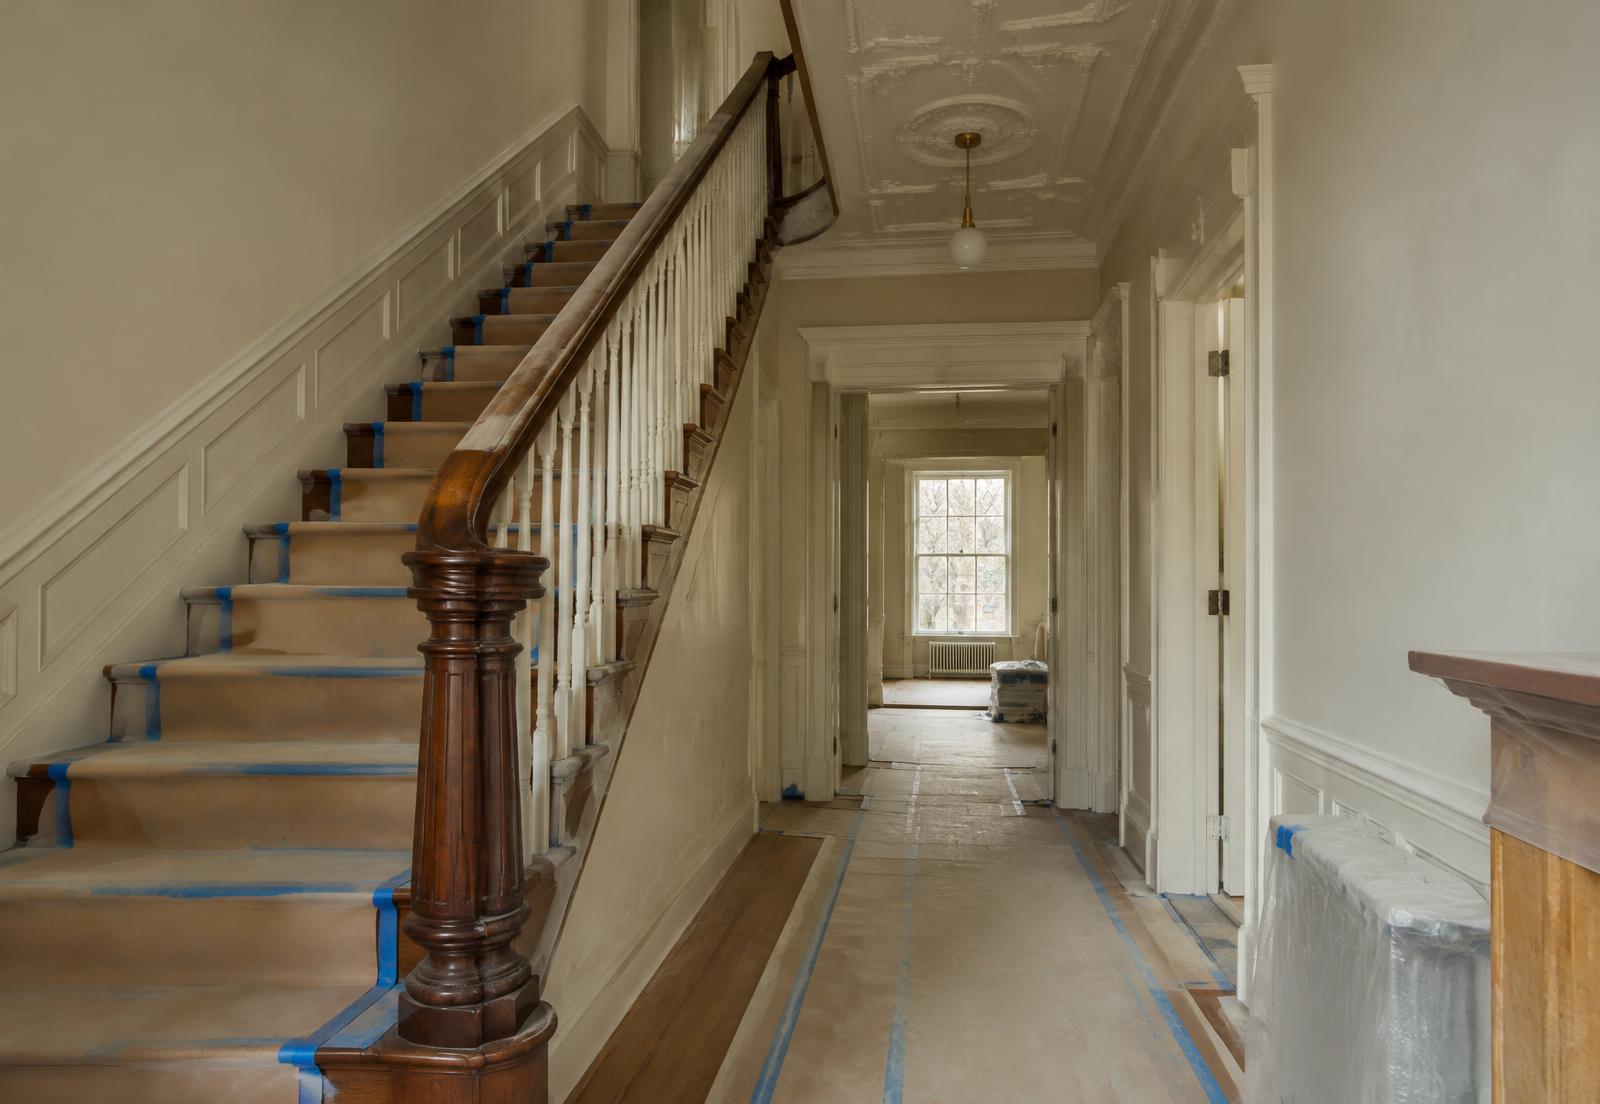
Scope and Feasibility
We review the proposed work, available plans and relevant constraints — building rules, existing conditions and access — to define a clear scope.
03
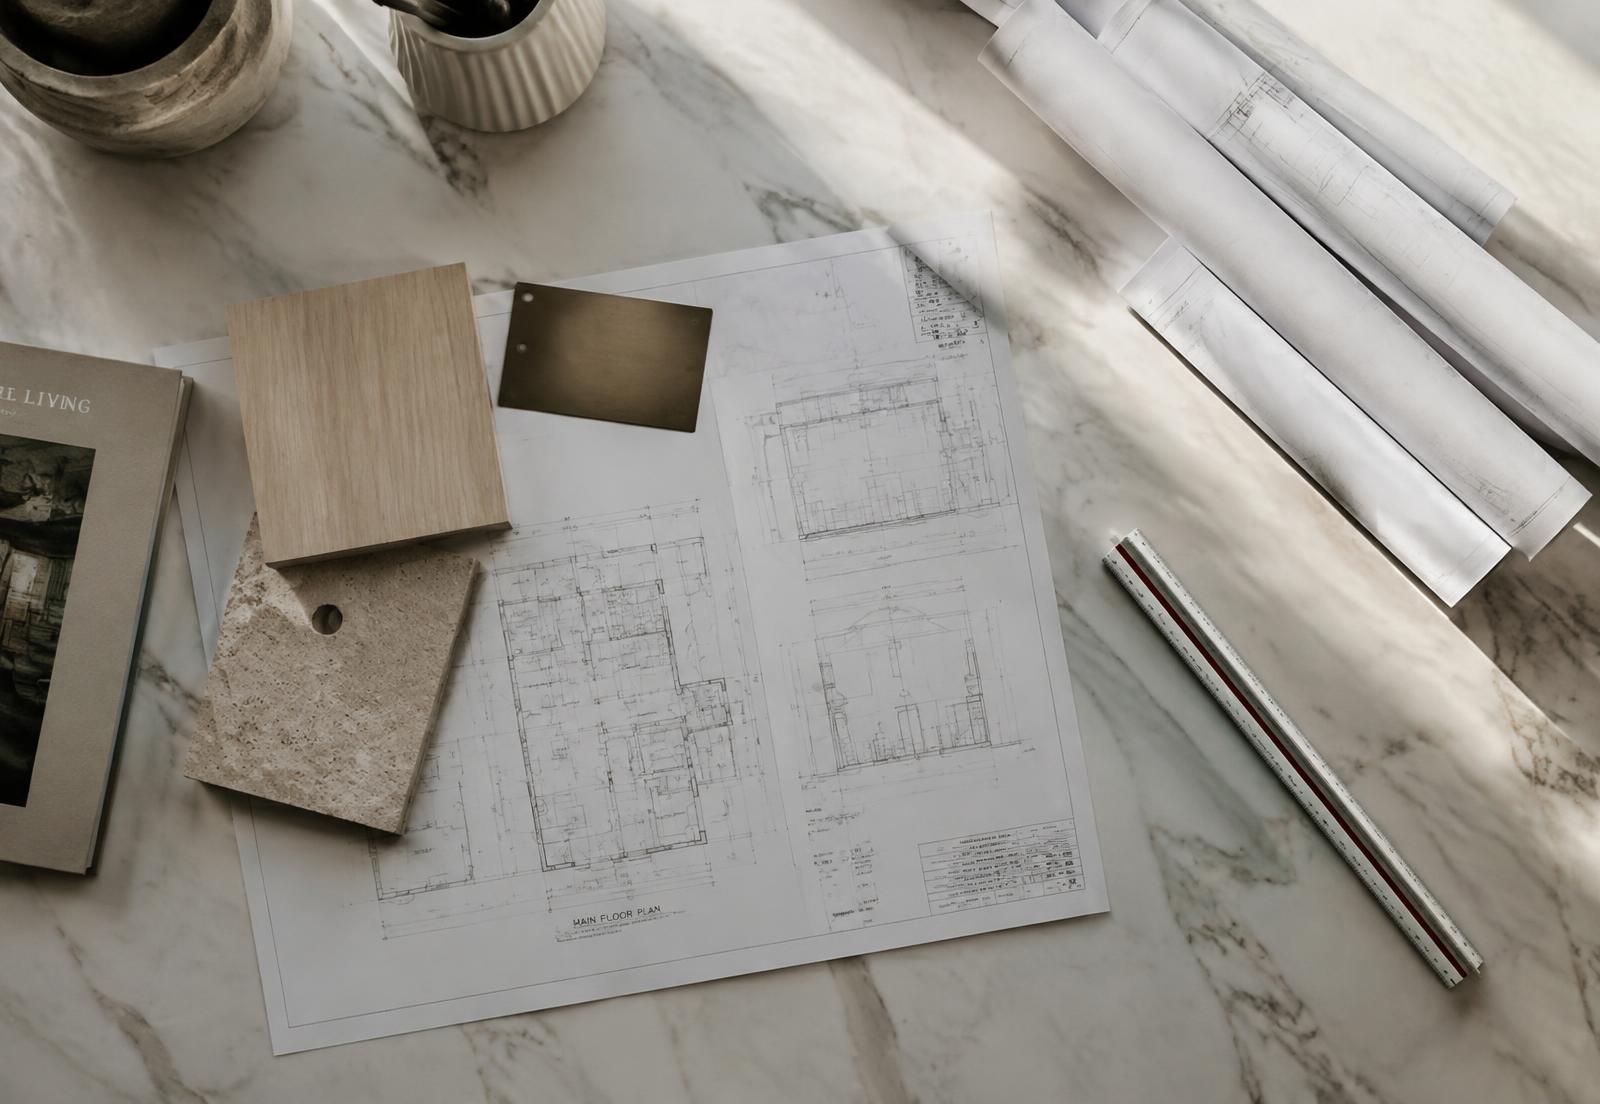
Pre-Construction
We coordinate planning, budgeting, scheduling, documentation and applicable approvals with your design team.
04
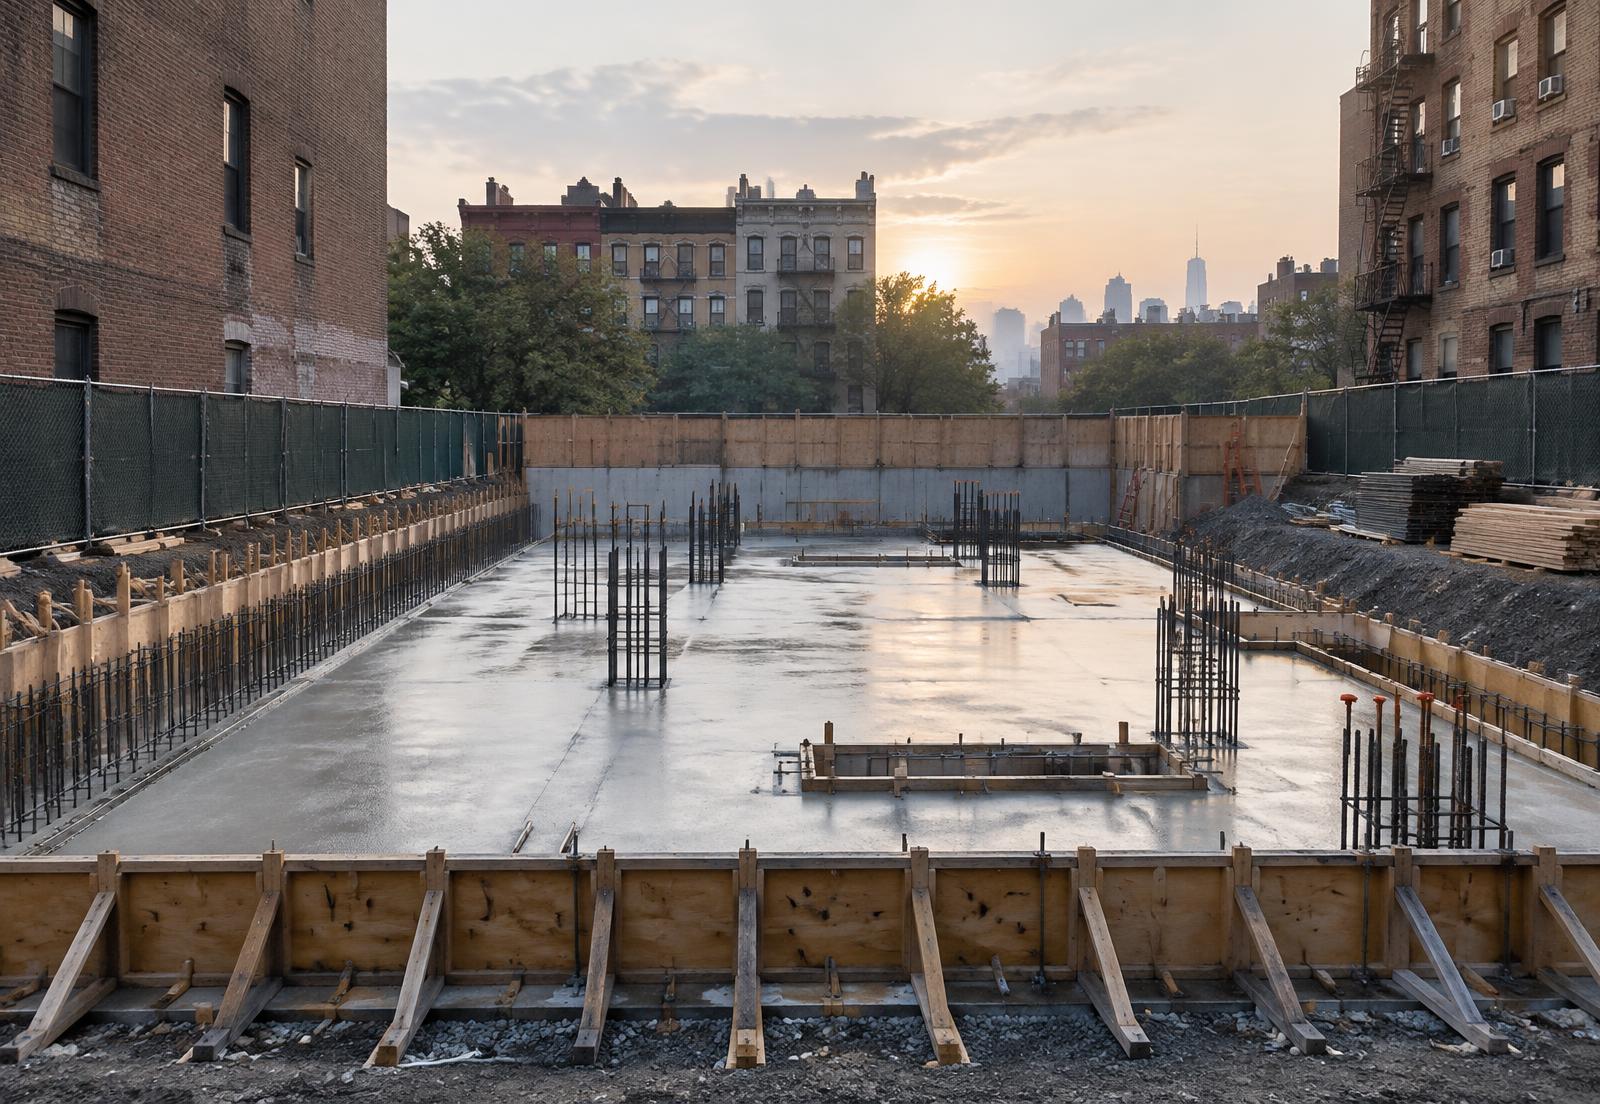
Execution
We manage construction activities, trade coordination, communication and quality oversight, with regular reporting throughout.
05
Completion
We conduct final walkthroughs, address outstanding items and coordinate the transition to occupancy or use.
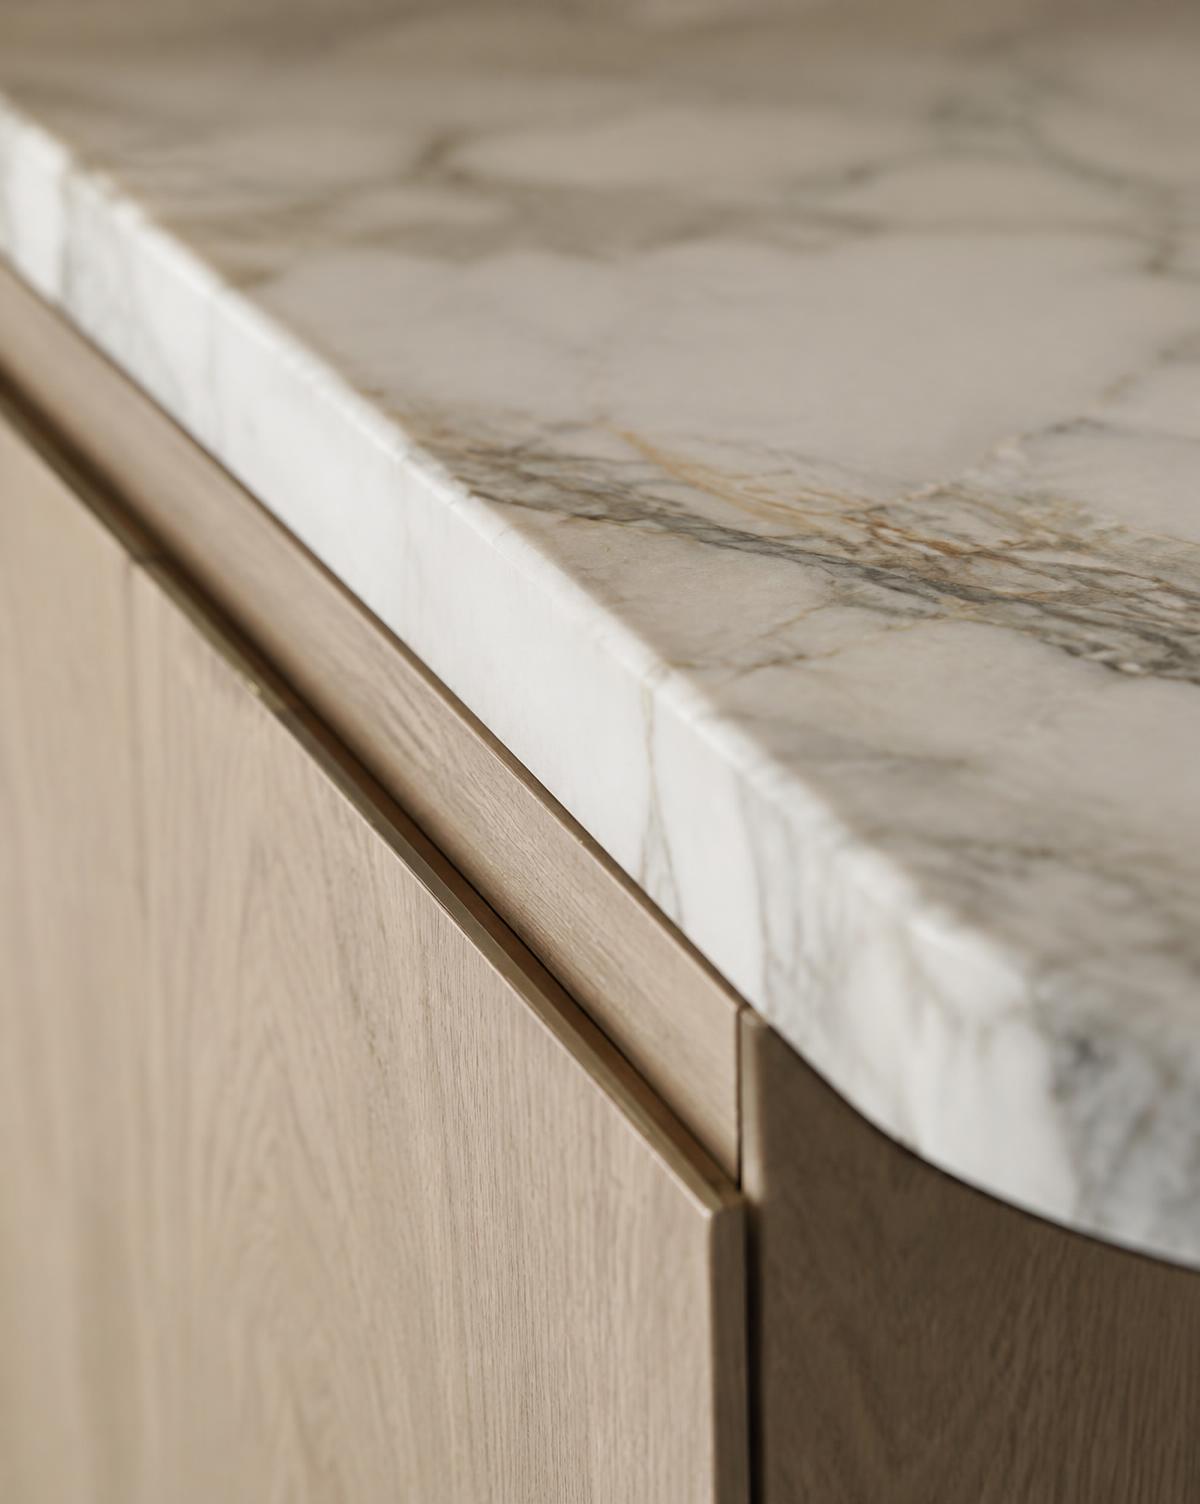
Schedules and budgets depend on scope, building requirements and conditions discovered during work. We communicate changes openly and in writing.
Every exceptional space begins with a conversation.
Whether you're planning a residential transformation or a commercial construction project, we'd welcome the opportunity to learn about your vision.
Discuss Your Project